
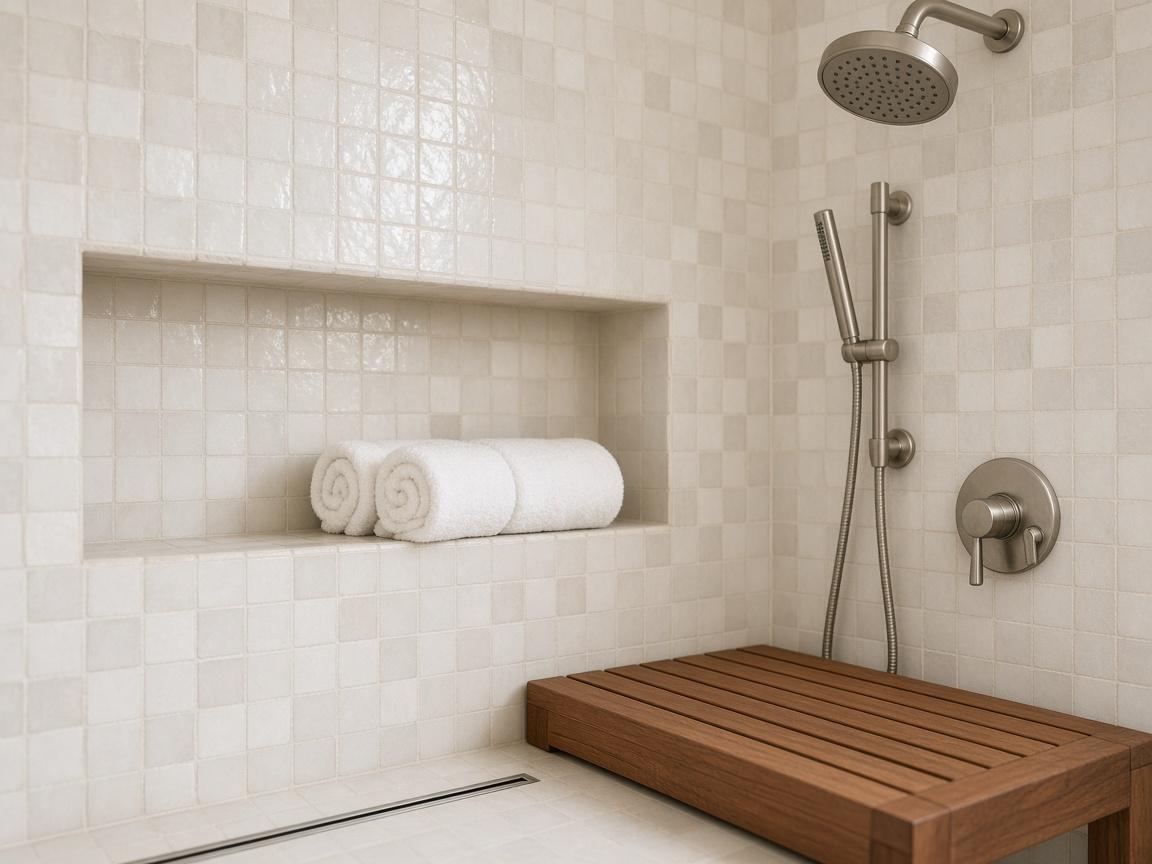
Flower Mound Bathroom Remodeling
Bathrooms Built for Flower Mound Routines
Practical, polished bath renovations for Flower Mound’s family-focused homes
Kid-Proof Durability
Tile, quartz, and fixtures chosen for cleaning speed and resistance to the wear of family bathrooms.
Morning-Rush Layouts
Dual sinks, smarter linen storage, and shower configurations that keep school-day traffic moving.
Primary Suite Calm
Quieter materials, better lighting, and spa-leaning showers for owners who want a retreat upstairs.
HOA & Permit Clarity
Documentation ready for Flower Mound permits and association review when exterior changes are part of the scope.
Designed for retreat
Flower Mound bathrooms do double duty: kids’ baths that need to clean up fast, and primary suites that still deserve a calm finish. In master-planned neighborhoods like Bridlewood and Wellington, homeowners often ask for walk-in showers, better storage, and surfaces that look elevated without requiring constant care.
Compassion Construction remodels Flower Mound baths with that balance—waterproofing and ventilation done right, layouts that fit busy mornings, and selections that coordinate with the rest of a Denton County home.
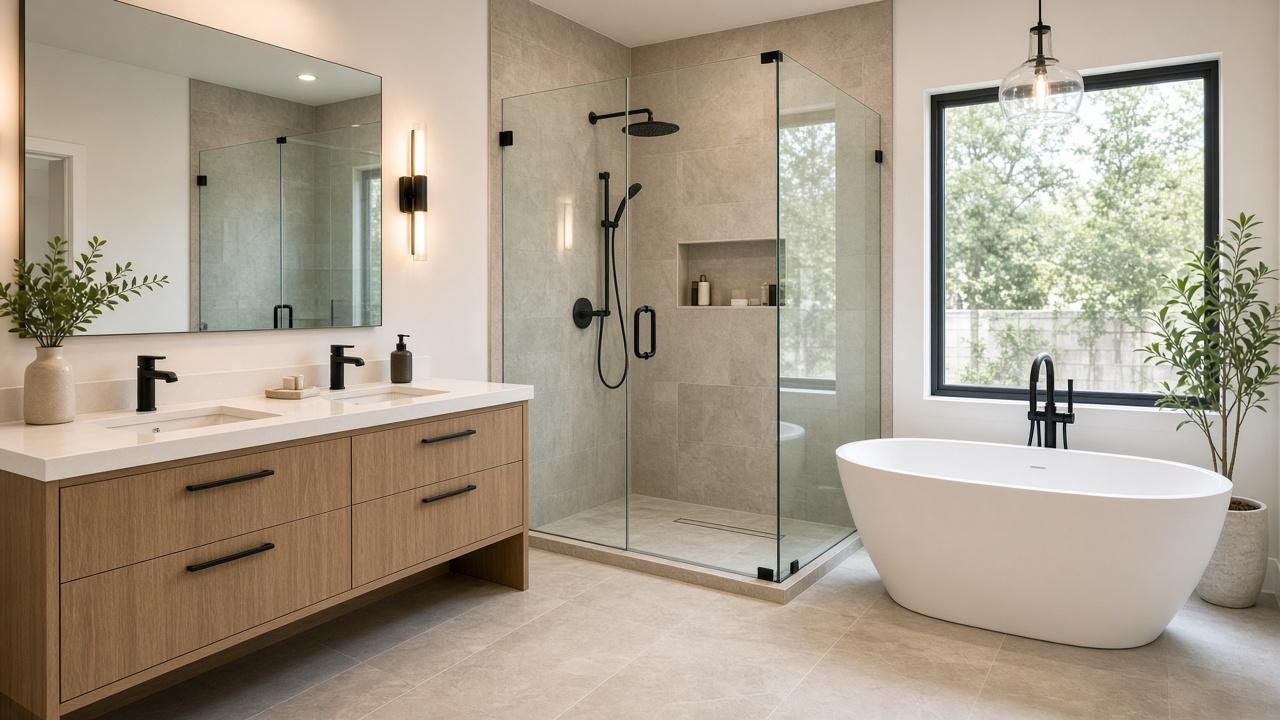
Spa-inspired baths
Family Baths and Primary Suites Across Flower Mound
A calm, clear process
Flower Mound Bathroom Remodel Steps
Household Priorities
We sort must-haves—tub stay or go, double vanity, storage—based on how many people share the bath each day.
Plan & Spec
Layouts, waterproofing details, and finish boards are finalized so ordering and permits move together.
Town Permits
We file Flower Mound plumbing and electrical permits and schedule inspections around the construction calendar.
Install & Handoff
After tile and fixtures are set, we walk seals, drains, and hardware with you and share simple care notes.
Bathroom planning
Build your bath budget
A few taps. A clear planning range. Then schedule when it feels right.
Step 2 of 4 · Size
BackWhich bathroom?
Local knowledge. Lasting work.
Bathroom Remodeling Context in Flower Mound
Flower Mound’s master-planned communities often have HOA rules that matter when baths affect exterior vents or windows. Interior-only updates are usually simpler, but we still confirm before demo.
Family homes here frequently need hall baths that are tougher and primary baths that feel more spa-like. Sequencing those rooms can keep at least one bath open during construction.
The Town of Flower Mound requires permits for most plumbing and electrical bathroom work. We include that process in the project plan from day one.
43+
Years
of trusted
excellence
Google reviews
What Our Clients Say
Questions
Frequently Asked Questions
Can you remodel a kids’ bath and primary bath in one project?
Yes. We can phase rooms so one bath stays usable, or run them in sequence depending on your schedule and budget.
Do Flower Mound HOAs review bathroom remodels?
Usually only when exterior elements change. Purely interior work often does not need association approval, but we verify your community’s rules.
Are walk-in showers popular in Flower Mound remodels?
Very. Many homeowners replace rarely used tubs with larger showers while keeping a tub in a hall bath for kids.
How long does a Flower Mound bathroom remodel take?
Most baths take about 3–6 weeks of construction. Primary suites with custom tile work can run longer.
Do you pull Flower Mound permits?
Yes. We handle Town of Flower Mound permits and inspections for plumbing and electrical scope.
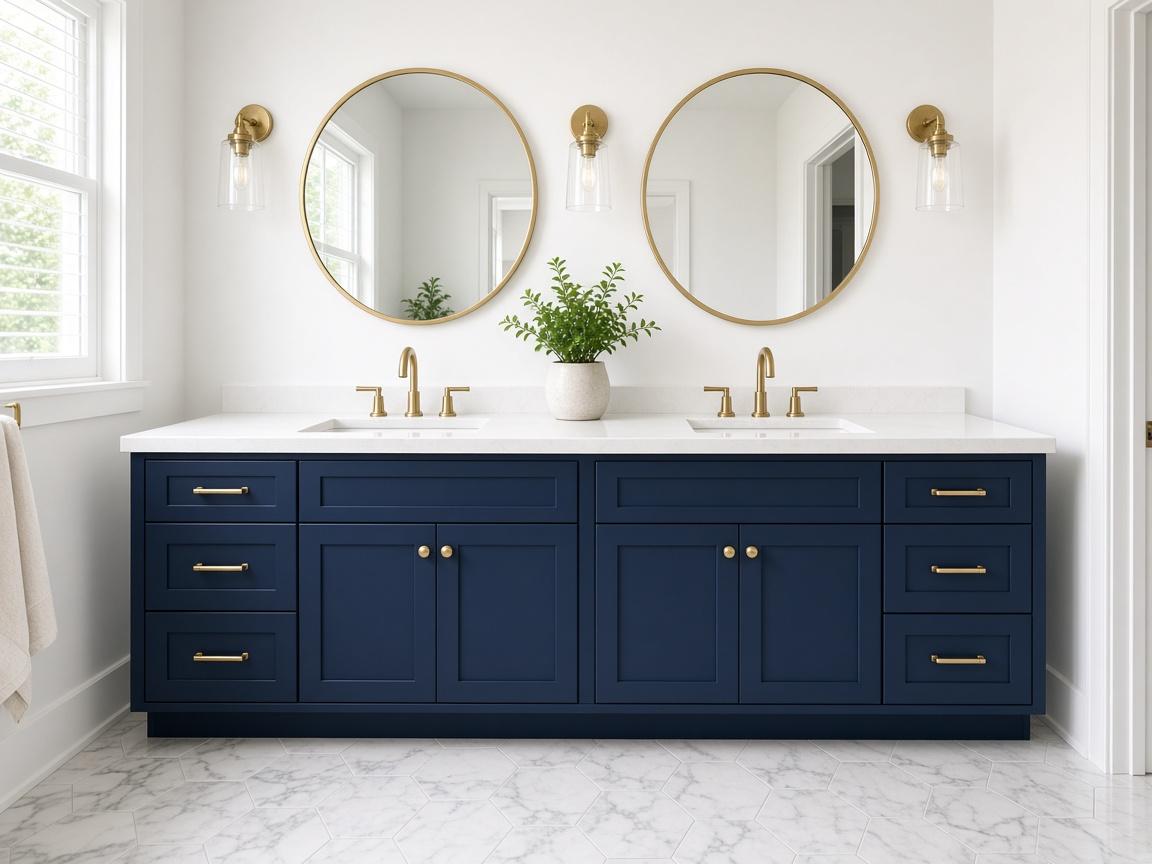
Plan Your Flower Mound Bathroom Remodel
Schedule a consultation to design a bathroom that handles Flower Mound family life—and still feels like a retreat.
More Than Construction.
A Higher Purpose.
Also serving: Flower Mound Kitchen | DFW Bathroom Remodeling
Start a conversation
Tell us about your project
Share a few details below. We typically respond within one business day.