
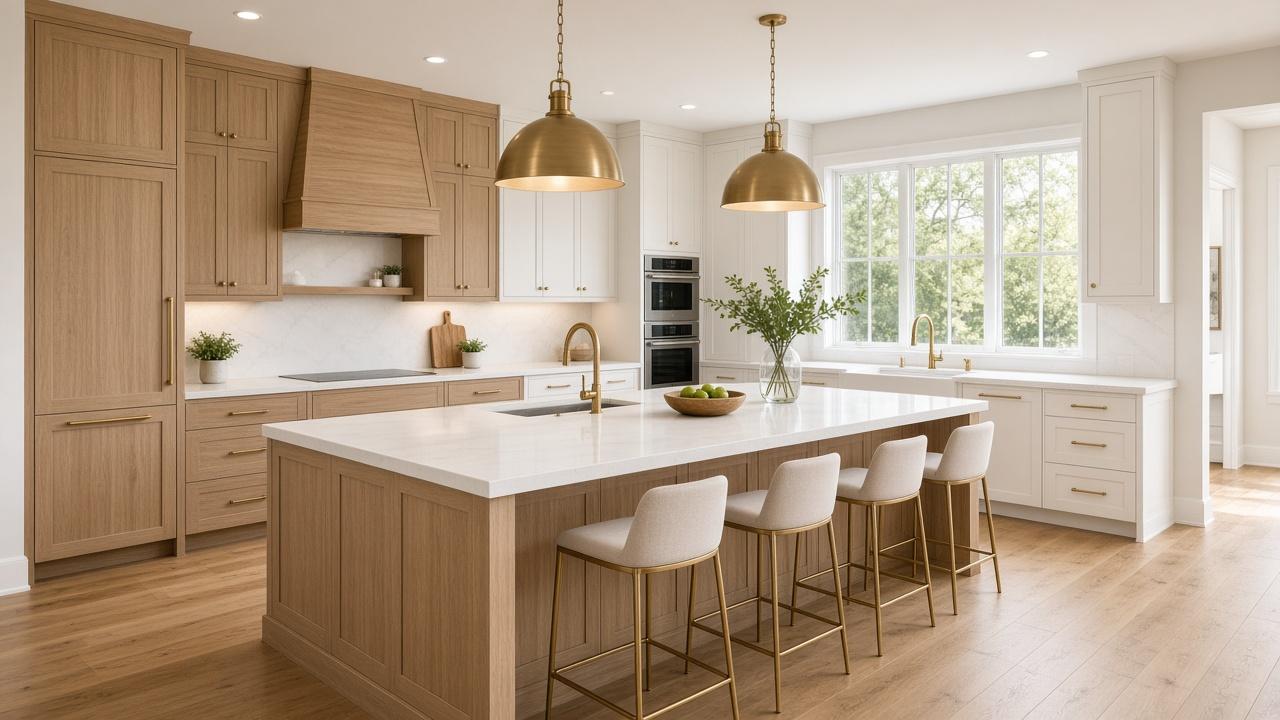
Southlake Whole Home Remodeling
Whole Home Remodeling in Southlake, TX
Whole house remodel and home renovation planned as one project for Southlake homeowners
One home. One plan.
Built around your life.
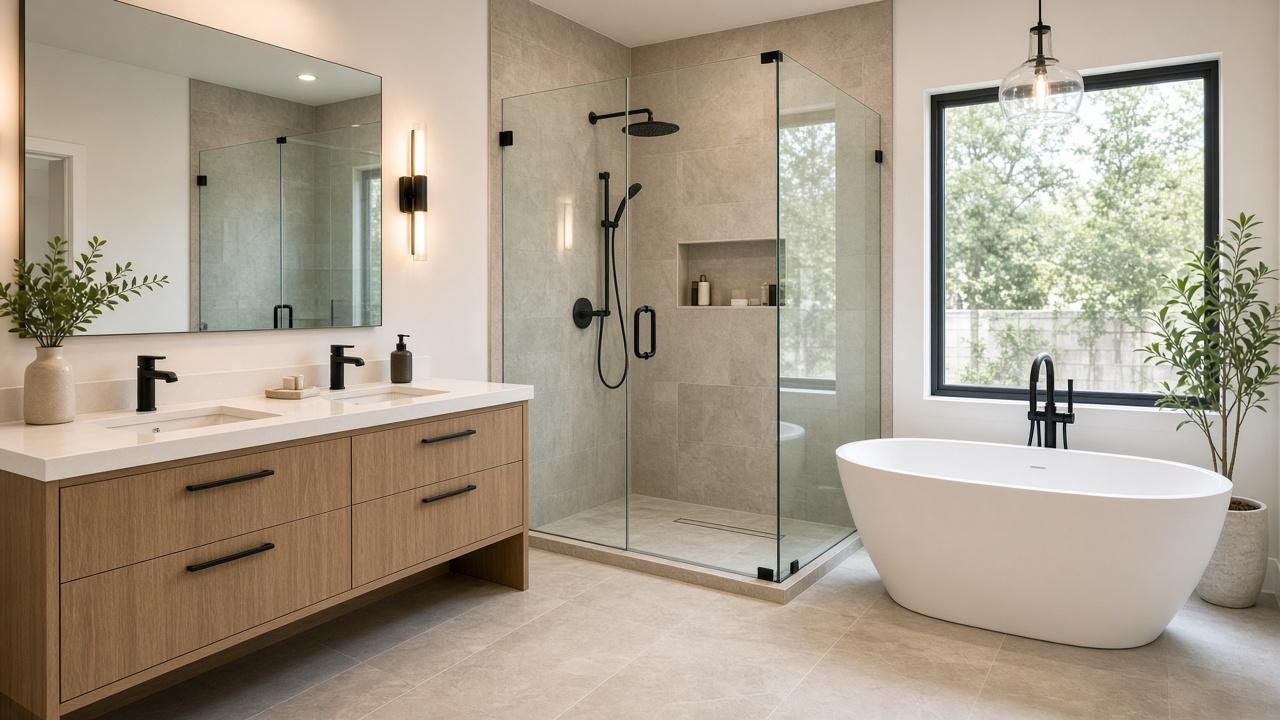
Whole-home design + build
Whole-Home Renovation for Southlake Living
One plan for the whole house
Southlake whole home remodeling usually means more than a single room. Homes in Timarron, Carillon, Oak Hollow, and Creekwood often need kitchens, baths, flooring, and lighting planned together so finishes and traffic flow feel consistent from entry to outdoor living.
Compassion Construction works from our Southlake Design Center on Commerce Street, so selections, structural decisions, and sequencing stay under one team. A whole house remodel here often includes opening closed dining rooms, upgrading primary suites, and aligning millwork and stone across connected spaces.
Unified Finish Plan
Cabinetry, stone, tile, flooring, and lighting selected as one system so kitchens, baths, and living spaces read as one home.
Open Layout Conversions
Wall removals and structural planning that improve flow without fighting the architecture of Southlake estates.
Kitchen + Bath Coordination
Primary kitchen and bath scopes sequenced together so plumbing, electrical, and finishes share one schedule.
Living Spaces & Lighting
Flooring, trim, and layered lighting that carry the remodel through hallways, dining, and family rooms.
From whole-house plan to final walkthrough
How We Approach Whole Home Remodeling in Southlake
- 1
Whole-Home Consultation
We walk the house, talk through how you live, and outline which rooms belong in this phase—kitchen, baths, living spaces, and finishes—so the scope fits Southlake homes like yours.
- 2
Unified Design & Selections
Cabinetry, stone, tile, flooring, and lighting are selected as one package at our Southlake Design Center so rooms share a clear finish story.
- 3
Permits & Project Plan
We handle permitting and any HOA steps that apply, then sequence trades so a whole house remodel stays organized from demo through final finishes.
- 4
Build & Walkthrough
One team manages construction, updates, and a final walkthrough so your home renovation closes cleanly.
Kitchen, bath & whole-home planning
Build your budget
A few taps. A clear planning range. Then schedule when it feels right.
Step 2 of 4 · Size
BackHow much of the home?
Local knowledge. Lasting work.
Whole Home Remodeling Notes for Southlake
Many Southlake homes from the 1990s and early 2000s still carry formal, compartmentalized layouts. Whole-home renovations frequently open sight lines, enlarge islands, and reconnect kitchens to family rooms and covered outdoor areas.
Generous square footage and higher ceilings create room for coordinated lighting, taller cabinetry, and primary-bath spa layouts—but they also reward a single finish plan so rooms do not feel pieced together.
City of Southlake permits are typically required for plumbing, electrical, and structural work. Deed-restricted neighborhoods may also need HOA architectural review for exterior-facing changes. We coordinate both when they apply.
43+
Years
of trusted
excellence
Google reviews
What Our Clients Say
Questions
Frequently Asked Questions
What drives the cost of whole home remodeling in Southlake?
Scope and finish level drive most of the range—how many rooms, whether layouts or plumbing/electrical move, and the cabinetry, stone, and flooring packages you choose. Use our budget planner for a planning range, then we refine numbers after a site visit.
How long does a whole house remodel usually take?
Timelines vary with room count and structural work. Multi-room projects often span several months once construction starts. We give a written schedule during planning and update you as selections and permits lock in.
Can we live at home during the remodel?
Many families stay in the home. We phase work, protect living areas, and plan temporary kitchen or bath access when possible. Larger gut renovations may make temporary relocation more comfortable—we will tell you honestly during scoping.
Are permits required for whole home remodeling in Southlake?
Plumbing, electrical, and structural changes typically require city permits. We pull permits and coordinate inspections. If your neighborhood has HOA architectural review for exterior-facing work, we help assemble that package too.
How does the budget planner help?
Our homepage budget planner estimates a DFW planning range for kitchen, bath, or whole-home scopes. It is not a quote—it helps set expectations before your consultation. Start at /#budget-planner.
Do you also remodel just kitchens or baths?
Yes. If you prefer a single-room project first, see our Southlake kitchen and bath pages or start at /kitchen and /bath. Whole-home work simply plans those rooms together with living spaces and finishes.
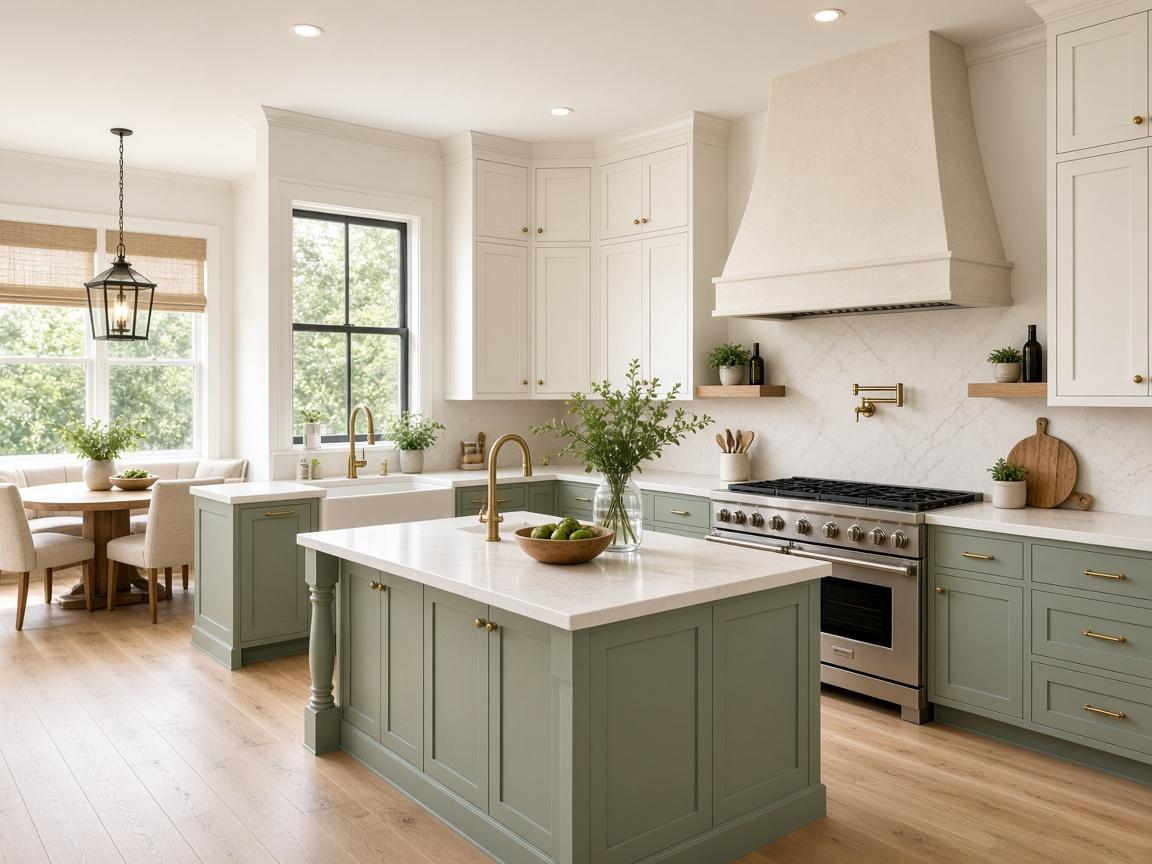
Start Your Southlake Whole Home Remodel
Tell us about your whole house remodel goals. We will help you map kitchen, bath, and living-area scope into one clear plan.
More Than Construction.
A Higher Purpose.
Start a conversation
Tell us about your project
Share a few details below. We typically respond within one business day.