
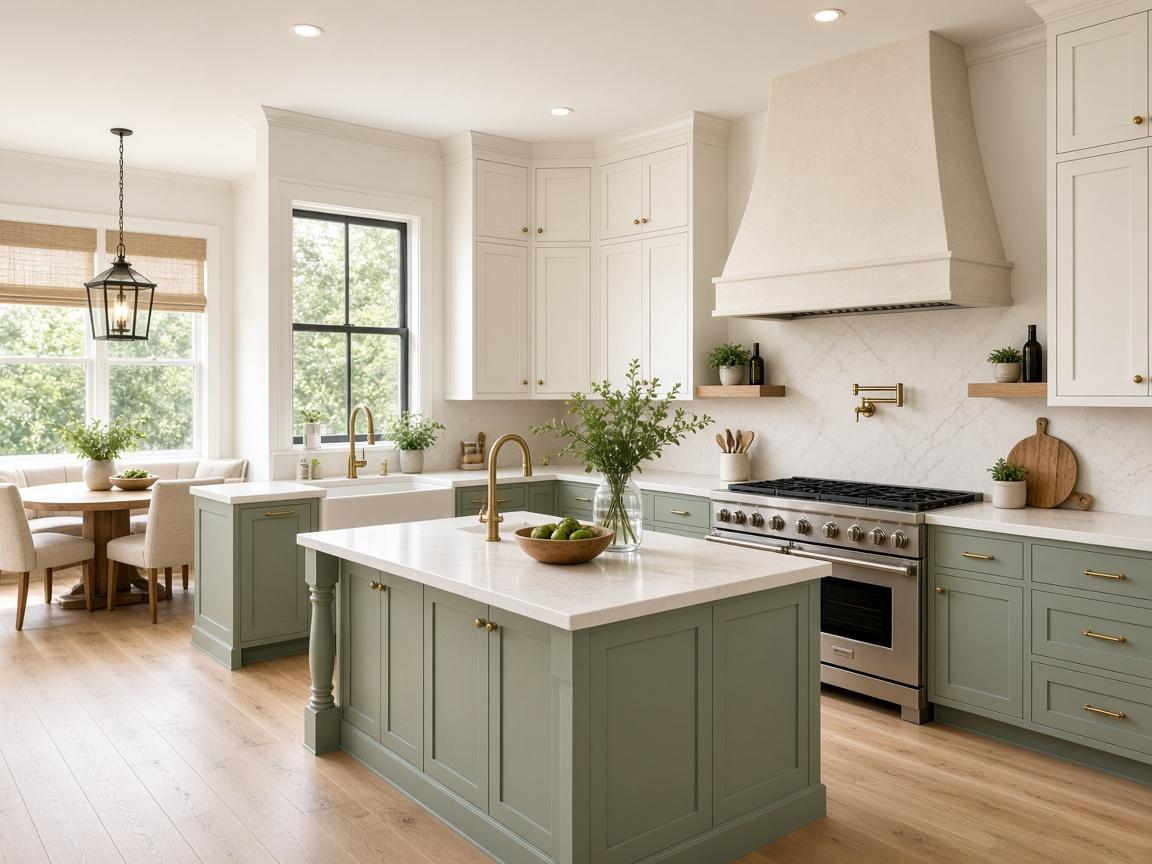
Keller Kitchen Remodeling
Transforming Keller Kitchens with Style and Function
Custom kitchen design and expert construction for Keller homeowners
The heart of the home.
Built around your life.
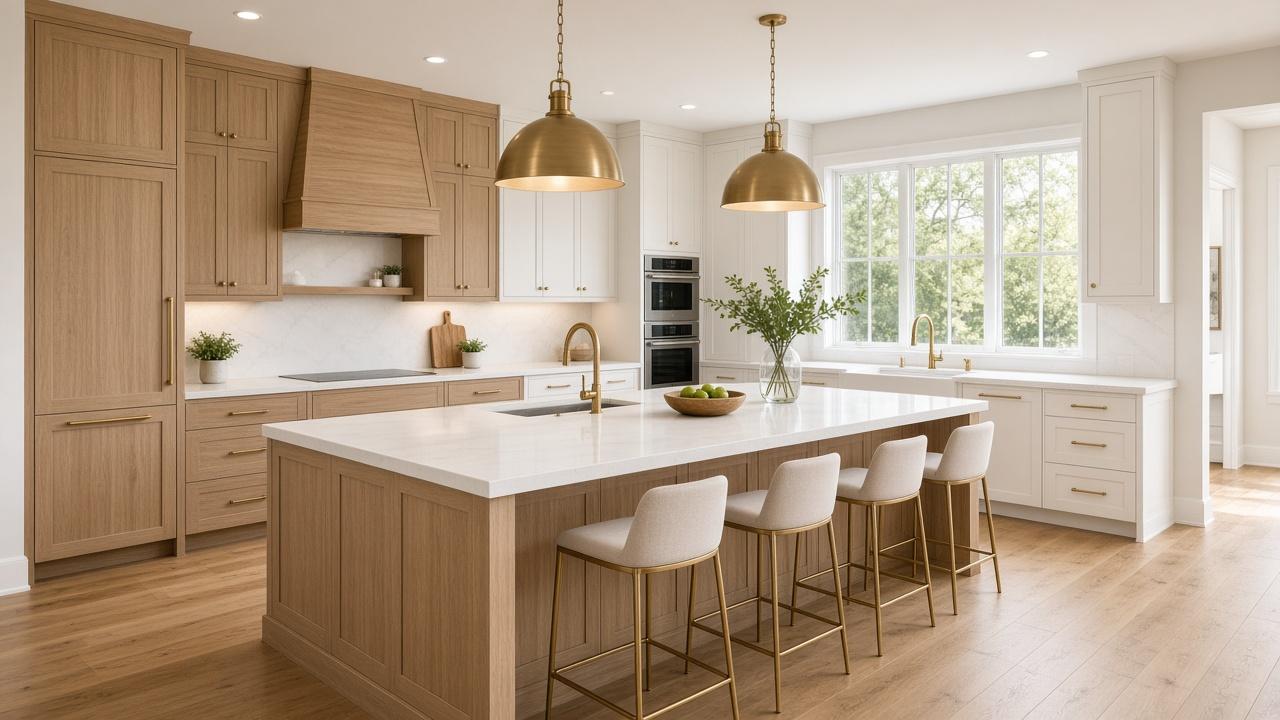
Design + build
Kitchen Remodeling Built for Keller Homes
Crafted for gathering
Keller homeowners trust Compassion Construction to transform their kitchens into beautiful, functional spaces that fit their lifestyle. We understand the diverse range of homes in Keller—from charming ranch-style residences to contemporary two-story layouts—and tailor each kitchen design to complement the home's character and the family's needs.
Whether you're in Indian Springs, Fossil Creek Ranch, or near Keller Town Center, our team brings decades of experience to every project, combining smart space planning with quality materials and skilled craftsmanship.
Practical Layouts
Efficient kitchen designs that improve workflow, expand storage, and create inviting spaces for cooking and gathering—perfect for busy Keller families.
Quality Cabinetry
Custom cabinets built to last, with soft-close hardware, pull-out organizers, and finishes that range from classic painted white to rich stained wood.
Durable Countertops
Quartz, granite, and solid surface countertops chosen for their beauty and resilience, installed with precision for seamless corners and clean edges.
Functional Upgrades
Under-cabinet lighting, modern backsplashes, energy-efficient appliances, and smart storage solutions that make daily life easier.
From first sketch to final walkthrough
How We Remodel Kitchens in Keller
- 1
In-Home Consultation
We meet at your Keller home to understand your goals, assess your space, and discuss layout ideas, finishes, and budget.
- 2
Design & Permitting
Our team creates detailed plans, selects materials, and handles permit applications with the City of Keller and any HOA coordination.
- 3
Professional Installation
From demolition to final installation, our experienced craftsmen manage all trades—plumbing, electrical, cabinetry, tile—with care and precision.
- 4
Project Completion
We walk through your new kitchen together, ensure every detail is perfect, and provide care instructions before we consider the job complete.
Kitchen planning
Build your kitchen budget
A few taps. A clear planning range. Then schedule when it feels right.
Step 2 of 4 · Size
BackHow big is the kitchen?
Local knowledge. Lasting work.
What Keller Homeowners Should Know About Kitchen Remodeling
Keller's housing stock spans several decades, from established neighborhoods with traditional floor plans to newer developments with open layouts. Many older homes benefit from removing walls to create open-concept kitchens that connect to family rooms and dining areas.
Keller homeowners often prioritize durability and practicality alongside aesthetics—finishes that handle active family life, storage solutions that keep counters clear, and layouts that support everyday routines.
The City of Keller requires building permits for most kitchen remodels involving electrical, plumbing, or structural work. If your neighborhood has an HOA, exterior changes may require approval. We handle all permit and HOA paperwork on your behalf.
43+
Years
of trusted
excellence
Google reviews
What Our Clients Say
Questions
Frequently Asked Questions
Do you serve all areas of Keller?
Yes. We work throughout Keller—Indian Springs, Fossil Creek Ranch, Hidden Lakes, and surrounding neighborhoods. Our familiarity with local home styles helps us design kitchens that feel right for your home and area.
How long will my Keller kitchen remodel take?
Most kitchen remodels take 6–10 weeks from start to finish, depending on scope and custom features. We provide a detailed timeline during planning and keep you updated throughout construction.
Are permits required in Keller for kitchen remodeling?
Yes. The City of Keller typically requires building permits for electrical, plumbing, and structural work. We pull all necessary permits and coordinate inspections to keep your project compliant.
Can you help with HOA approval?
If your neighborhood has an HOA with architectural review requirements, we'll help you understand what's needed and assist with submitting plans for approval before work begins.
What if I want to change my kitchen layout?
We can reconfigure your kitchen to improve flow and functionality. Moving plumbing and electrical requires additional planning and permitting, so we evaluate structural considerations early in the design process.
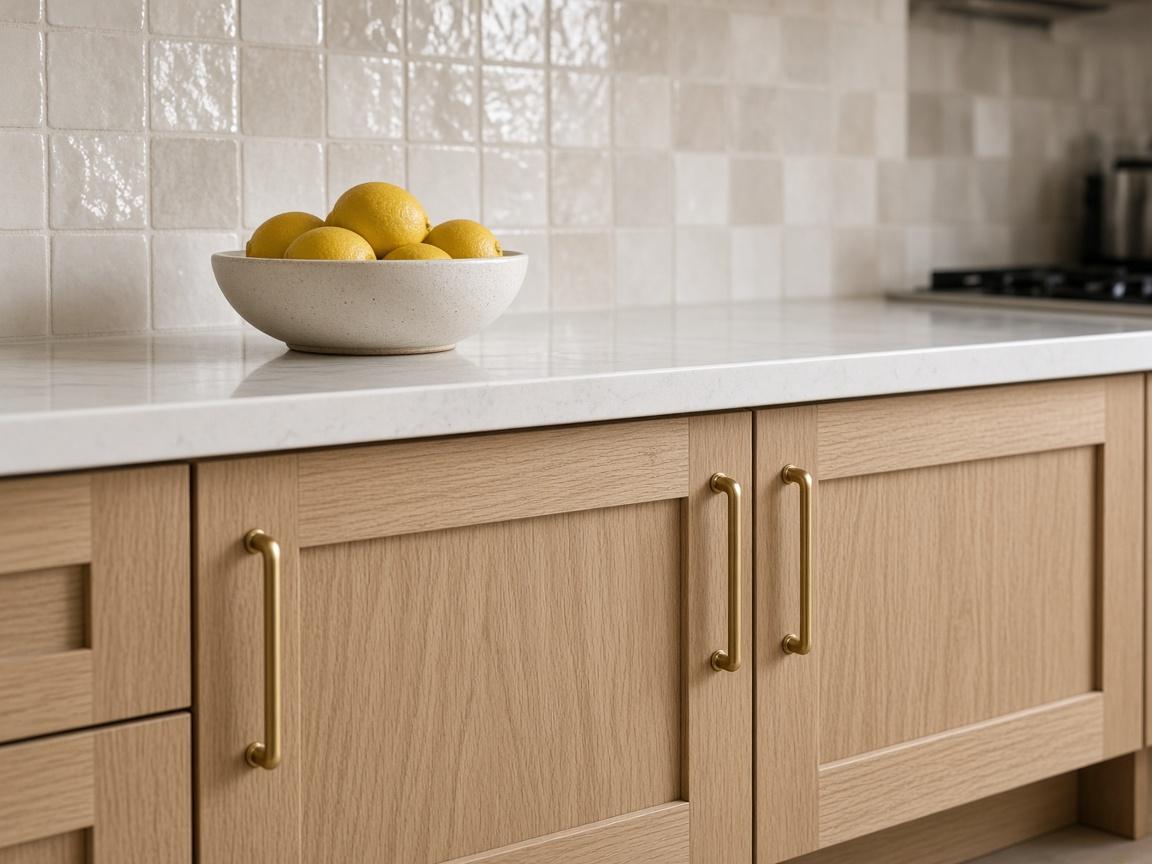
Let's Remodel Your Keller Kitchen
Contact Compassion Construction today to schedule a consultation and start planning your kitchen transformation.
More Than Construction.
A Higher Purpose.
Also serving: Keller Bathroom | DFW Kitchen Remodeling
Start a conversation
Tell us about your project
Share a few details below. We typically respond within one business day.