
Keller Whole Home Remodeling
Whole Home Remodeling in Keller, TX
Whole house remodel and home renovation planned as one project for Keller homeowners
One home. One plan.
Built around your life.
Whole-home design + build
Whole-Home Renovation for Keller Living
One plan for the whole house
Keller whole home remodeling often starts with family traffic: kitchens that open to living rooms, baths that keep morning routines moving, and flooring that can handle everyday use. Neighborhoods like Indian Springs, Fossil Creek Ranch, and Hidden Lakes mix established floor plans with newer open layouts.
Our Southlake-based design-build team plans home renovation projects so kitchen, bath, and living-area work happens in a sensible order—less living out of boxes and fewer finish mismatches between rooms.
Family-First Layouts
Whole-home plans that improve kitchen-to-living flow and keep daily routines workable during construction.
Durable Finish Packages
Surfaces and flooring chosen for active Keller households while still elevating the home.
Bath + Kitchen Sequencing
Shared plumbing and electrical planning so multi-room work stays coordinated.
Practical Phasing
Clear scopes for living at home during a whole house remodel whenever the project allows.
From whole-house plan to final walkthrough
How We Approach Whole Home Remodeling in Keller
- 1
Whole-Home Consultation
We walk the house, talk through how you live, and outline which rooms belong in this phase—kitchen, baths, living spaces, and finishes—so the scope fits Keller homes like yours.
- 2
Unified Design & Selections
Cabinetry, stone, tile, flooring, and lighting are selected as one package at our Southlake Design Center so rooms share a clear finish story.
- 3
Permits & Project Plan
We handle permitting and any HOA steps that apply, then sequence trades so a whole house remodel stays organized from demo through final finishes.
- 4
Build & Walkthrough
One team manages construction, updates, and a final walkthrough so your home renovation closes cleanly.
Kitchen, bath & whole-home planning
Build your budget
A few taps. A clear planning range. Then schedule when it feels right.
Step 2 of 4 · Size
BackHow much of the home?
Local knowledge. Lasting work.
Whole Home Remodeling Notes for Keller
Keller housing spans traditional closed kitchens and newer open-concept plans. Whole-house remodel requests frequently remove walls between kitchen and family room while updating baths and circulating flooring in one phase.
Homeowners here often prioritize durable surfaces and storage that supports busy households, not just showpiece rooms.
The City of Keller typically requires permits for electrical, plumbing, and structural changes. HOA review is more common when exterior elevations or openings change. We handle paperwork and inspections as part of the plan.
43+
Years
of trusted
excellence
Google reviews
What Our Clients Say
Questions
Frequently Asked Questions
What drives the cost of whole home remodeling in Keller?
Scope and finish level drive most of the range—how many rooms, whether layouts or plumbing/electrical move, and the cabinetry, stone, and flooring packages you choose. Use our budget planner for a planning range, then we refine numbers after a site visit.
How long does a whole house remodel usually take?
Timelines vary with room count and structural work. Multi-room projects often span several months once construction starts. We give a written schedule during planning and update you as selections and permits lock in.
Can we live at home during the remodel?
Many families stay in the home. We phase work, protect living areas, and plan temporary kitchen or bath access when possible. Larger gut renovations may make temporary relocation more comfortable—we will tell you honestly during scoping.
Are permits required for whole home remodeling in Keller?
Plumbing, electrical, and structural changes typically require city permits. We pull permits and coordinate inspections. If your neighborhood has HOA architectural review for exterior-facing work, we help assemble that package too.
How does the budget planner help?
Our homepage budget planner estimates a DFW planning range for kitchen, bath, or whole-home scopes. It is not a quote—it helps set expectations before your consultation. Start at /#budget-planner.
Do you also remodel just kitchens or baths?
Yes. If you prefer a single-room project first, see our Keller kitchen and bath pages or start at /kitchen and /bath. Whole-home work simply plans those rooms together with living spaces and finishes.
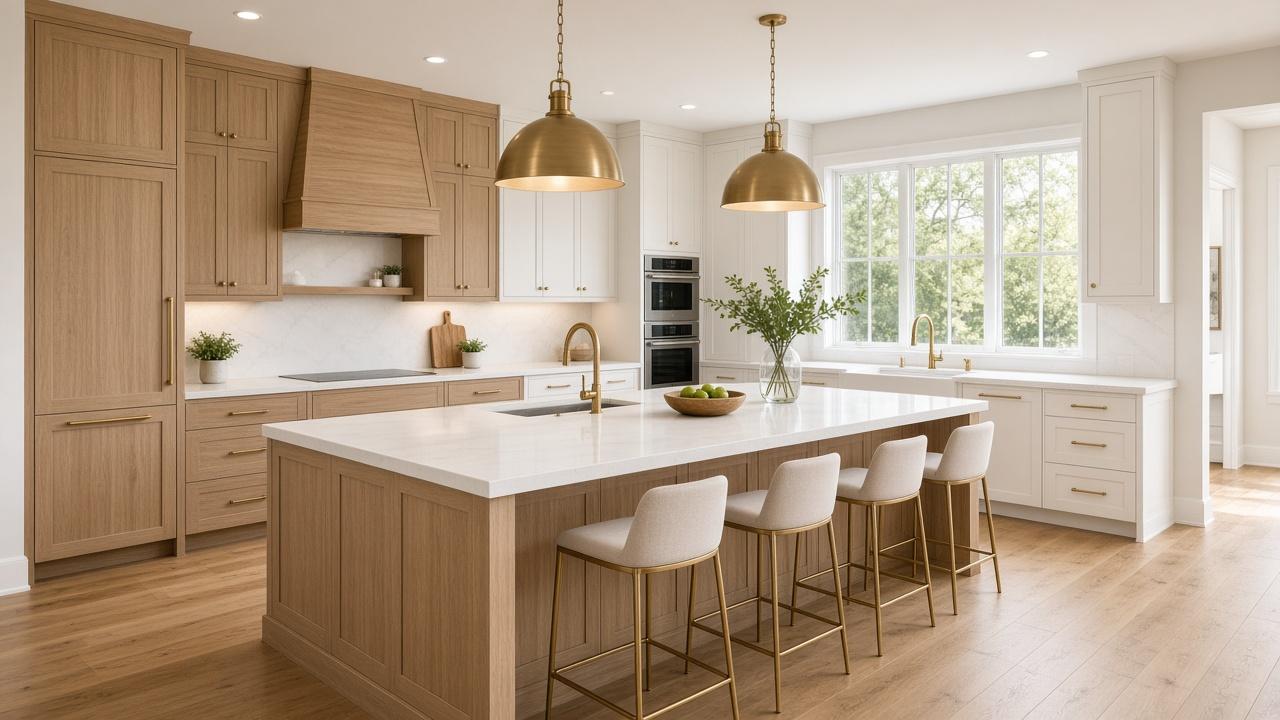
Start Your Keller Whole Home Remodel
Tell us about your whole house remodel goals. We will help you map kitchen, bath, and living-area scope into one clear plan.
More Than Construction.
A Higher Purpose.
Start a conversation
Tell us about your project
Share a few details below. We typically respond within one business day.