
Colleyville Kitchen Remodeling
Kitchens Scaled for Colleyville Living
Design-build kitchen renovations for Colleyville’s spacious, luxury homes
The heart of the home.
Built around your life.
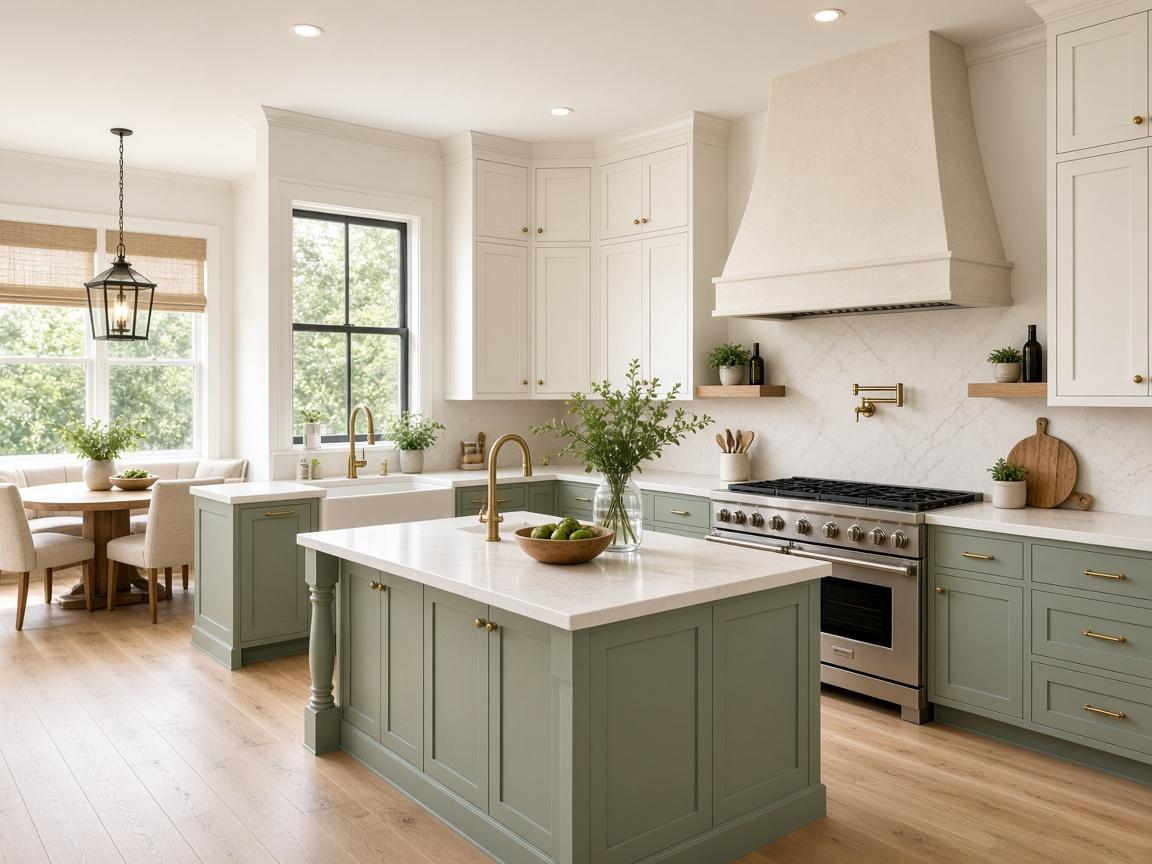
Design + build
Built for Colleyville’s Generous Floor Plans
Crafted for gathering
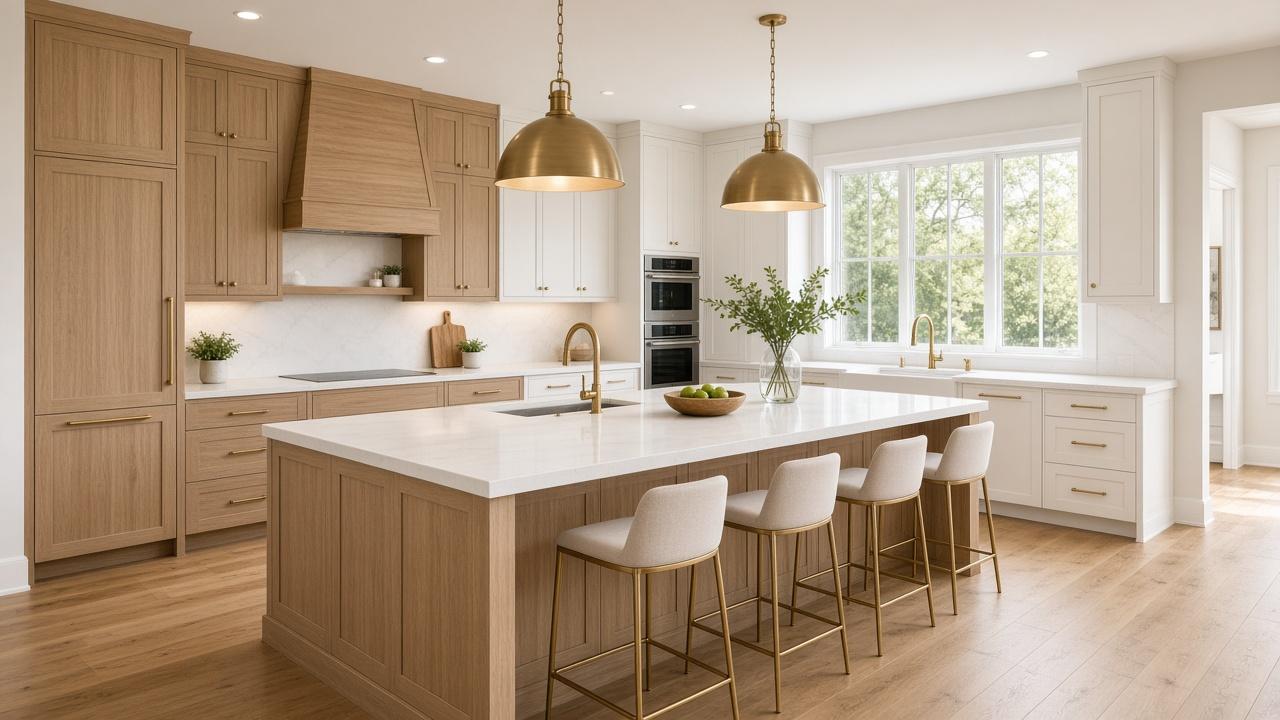
Colleyville kitchens often sit at the center of large-lot homes with formal dining rooms, butler’s pantries, and long sight lines into living areas. Compassion Construction designs remodel plans that respect that scale—proportionate islands, storage that matches the footprint, and finishes that hold up next to higher-end millwork and stone already in the home.
From Glendenning Farms and Montclair to the Villages of Colleyville and Bridlewood, we plan around how families actually use these houses: entertaining on weekends, everyday cooking during the week, and sight lines that keep the kitchen connected without feeling cavernous.
Island-Centered Layouts
Oversized islands with seating, prep zones, and appliance garages sized for Colleyville’s wider rooms rather than squeezed into a builder-grade footprint.
Cabinet Volume & Storage
Floor-to-ceiling cabinetry, pantry walls, and appliance panels that use vertical height common in Colleyville homes without looking top-heavy.
Stone & Surface Continuity
Quartz and natural stone selections coordinated with existing floors, fireplace surrounds, and wet bars so the remodel feels intentional—not patched in.
Lighting for Tall Ceilings
Layered pendants, recessed, and under-cabinet lighting planned for two-story volumes and open great rooms typical of local estates.
From first sketch to final walkthrough
How We Remodel Colleyville Kitchens
- 1
Home Walkthrough
We start in your Colleyville kitchen to measure clearances, note load-bearing walls, and talk through how the room connects to dining, outdoor living, and mudrooms.
- 2
Scale-Aware Design
Plans emphasize proportion—island depth, cabinet heights, and appliance placement—so a large room still feels warm and workable day to day.
- 3
City & HOA Coordination
We manage Colleyville building permits for plumbing, electrical, and structural changes and help assemble HOA packets when exterior or visible work requires review.
- 4
Sequenced Construction
Demo, rough-in, cabinetry, stone, and finishes are staged to protect finished areas of the home and keep the project moving on a clear schedule.
Kitchen planning
Build your kitchen budget
A few taps. A clear planning range. Then schedule when it feels right.
Step 2 of 4 · Size
BackHow big is the kitchen?
Local knowledge. Lasting work.
What Colleyville Kitchen Remodels Usually Address
Many Colleyville homes from the late 1990s and 2000s still have compartmentalized kitchens separated from living rooms. Owners often ask for wider openings, larger islands, and clearer paths to covered patios or outdoor kitchens.
Large lots and multi-bay garages mean remodel logistics matter—material staging, dumpster placement, and protecting long interior hallways. We plan those details before demo starts.
Colleyville typically requires permits for electrical, plumbing, and structural kitchen work. Deed-restricted neighborhoods may also want architectural review when openings or exterior vents change. We handle both tracks so you are not chasing paperwork mid-project.
43+
Years
of trusted
excellence
Google reviews
What Our Clients Say
Questions
Frequently Asked Questions
Do you remodel kitchens in all Colleyville neighborhoods?
Yes. We work across Colleyville, including Glendenning Farms, Montclair, the Villages of Colleyville, Bridlewood, and nearby streets with large-lot homes.
Can you open a wall between my kitchen and living room?
Often yes, after we confirm what is load-bearing and what the City of Colleyville will require for permits. We design the opening, header, and finishes so the great room still feels intentional.
How long does a Colleyville kitchen remodel usually take?
Most full remodels run about 7–11 weeks once construction begins, depending on custom cabinetry lead times and structural work. You get a dated schedule before demo.
Will my HOA need drawings?
Interior-only work often does not. If we change windows, exterior vents, or elevations visible from the street, many Colleyville associations ask for a review packet. We prepare what they need.
Can the island include seating for a large family?
Yes. We size overhangs, stool spacing, and clearances around the island so hosting works without blocking the work triangle.
Plan Your Colleyville Kitchen Remodel
Schedule a consultation to walk your home, review finish options, and map a remodel that fits Colleyville’s scale and your daily routine.
More Than Construction.
A Higher Purpose.
Also serving: Colleyville Bathroom | DFW Kitchen Remodeling
Start a conversation
Tell us about your project
Share a few details below. We typically respond within one business day.